What Is the Correct Process for an HDB Kitchen Renovation in Singapore?
19 September 2026An HDB kitchen renovation in Singapore is best approached as a step-by-step process, not a series of disconnected choices. The kitchen is one of the most heavily used spaces in an HDB flat, so good planning should balance layout, storage, durability, ventilation and day-to-day practicality. When homeowners understand the correct sequence, it becomes easier to avoid rework, coordinate trades properly and end up with a kitchen that suits both cooking habits and the realities of HDB living.
Start with how the kitchen is actually used
Before selecting finishes or browsing cabinet designs, begin by understanding how the kitchen functions in your household. Ask practical questions such as whether you cook daily, whether you need more dry storage, whether the kitchen is compact or enclosed, and whether you prefer an open-concept feel. These decisions affect the layout, carpentry, electrical points, lighting and worktop planning.
It also helps to identify what is not working in the existing kitchen. Common issues include poor workflow, insufficient countertop space, awkward fridge placement, limited ventilation and cluttered storage. A renovation that starts with these pain points is more likely to deliver a kitchen that works well after completion.
Study the HDB kitchen layout before making design decisions
Every HDB kitchen comes with its own spatial constraints, whether it is a resale flat with an older layout or a newer BTO unit with a more compact footprint. The correct process is to assess the dimensions first and only then decide on the most suitable arrangement. This includes considering the sink, hob, fridge, tall units, appliance zones and circulation space.
If you are thinking about opening up the kitchen, it is important to plan the layout carefully so that the final design remains practical. Open kitchens may improve brightness and make the home feel larger, but they also demand more attention to storage, odour control and visual tidiness. A well-planned HDB kitchen renovation should work for both everyday use and long-term maintenance.
Define the renovation scope before work begins
A proper renovation process starts with a clear scope. Decide early whether the project includes only cabinet replacement and surface finishes, or whether it also involves hacking, tiling, plumbing, electrical work, hacking of walls, appliance repositioning or glass and partition works. The more precise the scope, the easier it is to coordinate the different trades involved.
For HDB kitchen renovation in Singapore, scope clarity is especially important because different tasks depend on one another. For example, electrical planning should happen before carpentry begins, and plumbing decisions should be settled before the final cabinet dimensions are confirmed. A kitchen that is designed without a proper scope may look appealing on paper but become difficult to build in practice.
Plan the kitchen workflow, storage and appliance positions
A functional kitchen should support a natural workflow from storage to preparation, cooking and cleaning. That means the fridge, sink and hob should be placed in a logical sequence whenever possible, with enough counter space between key zones. Good workflow reduces unnecessary movement and makes cooking more comfortable, especially in smaller HDB kitchens.
Storage planning is equally important. Think beyond overhead cabinets and consider what needs to be stored near the cooking area, what can go into tall units and what should remain easily accessible. Deep drawers, pull-out racks and corner solutions can help, but they should be selected based on actual use rather than trends. Appliance planning should also account for ventilation, socket placement and maintenance access.
Coordinate carpentry, electrical, plumbing and finishes in the right order
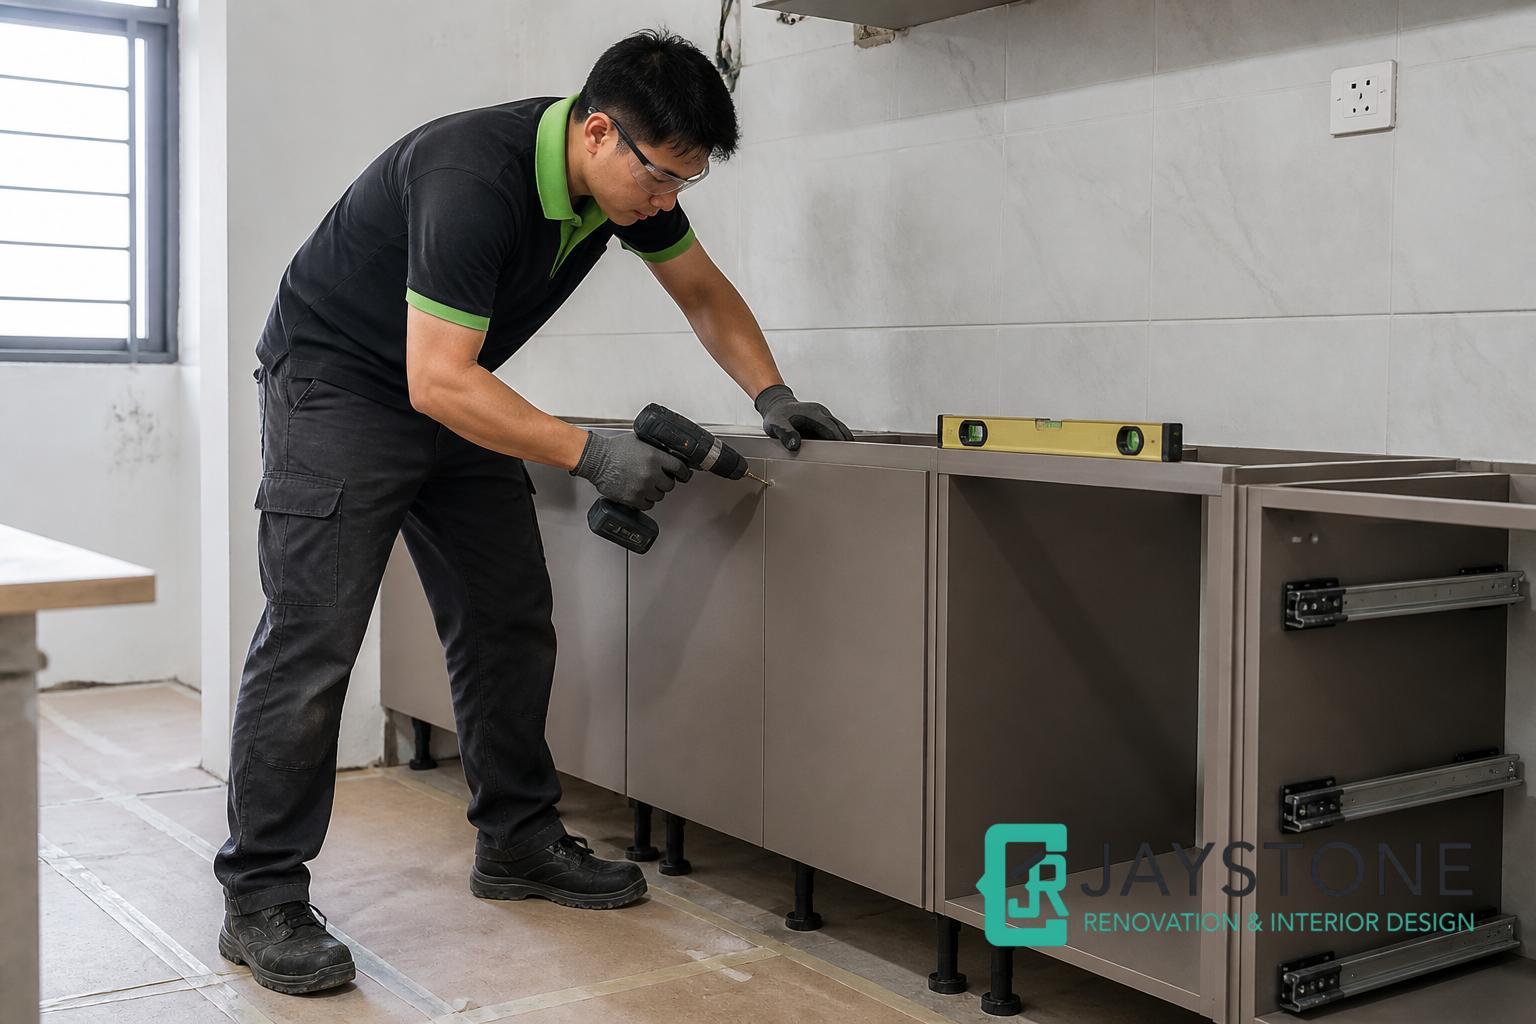
The correct process is not simply to choose materials first; it is to sequence the renovation properly. Carpentry depends on accurate measurements. Electrical works need to align with appliance positions, task lighting and power requirements. Plumbing must be planned around sink locations, water points and drainage considerations. Finishes such as tiling, quartz, backsplash materials and painting then follow the structural and service works.
In many kitchen renovations, delays or mistakes happen because one trade is finalised too early. A cabinet design that ignores socket positions or plumbing points can create avoidable adjustments later. A dependable renovation workflow ensures that each trade supports the next one, instead of forcing compromises at the last minute.
Choose materials for durability, ease of cleaning and daily use
Kitchen materials should be selected for performance, not just appearance. HDB kitchens face heat, moisture, cooking residue and frequent cleaning, so surfaces need to be practical and resilient. Cabinet carcasses, door finishes, worktops, backsplash materials and flooring should all be chosen with long-term maintenance in mind.
It is also sensible to consider how much cleaning effort you are comfortable with. Some finishes are easier to wipe down but may show fingerprints; others look refined but require more careful upkeep. The right HDB kitchen renovation process takes these trade-offs seriously, helping homeowners choose materials that fit their routine rather than a showroom display.
Think through ventilation, lighting and safety early
Ventilation is a key part of kitchen planning in Singapore, particularly in HDB flats where cooking smells and heat can build up quickly. Consider how the kitchen will disperse steam, smoke and odours, and how the layout may affect airflow. If the kitchen is enclosed, ventilation planning becomes even more important for comfort and hygiene.
Lighting should also be planned deliberately. A kitchen needs general lighting, task lighting over worktops and sufficient illumination for cleaning and food preparation. Safety matters too, especially around electrical points, appliance placement and the relationship between wet and dry zones. A thoughtful renovation process reduces the chance of awkward or unsafe placement later.
Review the design details before fabrication starts
Once the layout, scope, finishes and fittings are broadly settled, review the final drawings or plans carefully before any fabrication begins. This is the point to check cabinet heights, appliance clearances, sink depth, opening directions, storage access and visual alignment. Small details can have a big impact once the kitchen is installed.
Homeowners should also confirm the practical details that are easy to overlook, such as bin placement, dish-drying areas, cleaning storage and whether certain appliances need dedicated space. Taking time at this stage can prevent frustration after completion and helps ensure the finished kitchen feels intuitive from day one.
If you are planning an HDB kitchen renovation and want help assessing the scope, layout ideas or supporting materials, you may WhatsApp Jaystone Renovation & Interior Design Singapore with your requirements, floor plans or inspiration photos to discuss a suitable approach.
Conclusion
The correct process for an HDB kitchen renovation in Singapore begins with how the kitchen will be used, then moves through layout planning, scope definition, trade coordination, material selection and final detail checks. When these steps are followed in order, the renovation is more likely to produce a kitchen that is practical, durable and comfortable for everyday living. Careful planning is especially valuable in HDB homes, where space, functionality and maintenance all matter equally.
Choose Jaystone Renovation & Interior Design Singapore
Jaystone Renovation Contractor Singapore stands as a premier choice for comprehensive renovation services, boasting years of unparalleled expertise in the industry. We offer direct contractor pricing – making it affordable for those looking for renovation. From kitchen renovation, HDB kitchen renovation to complete home renovation, including bathroom and toilet renovations, our services cater to every aspect of your living space. We provide a wide range of specialised services, such as carpentry, false ceilings, drywall partitions, waterproofing, floor tiling, glass services, shower screen services, plumbing, electrical works, and more. Moreover, we also provide post renovation cleaning, which includes floor cleaning, floor polishing, vinyl floor deep cleaning, tile floor cleaning, marble floor polishing, parquet floor polishing, and more.
Aside from offering top-notch services, we are also dedicated to offering you insightful articles that will enrich your understanding. With meticulous attention to detail and a commitment to excellence, we’ll bring your vision to life, transforming your environment into a reflection of your unique style and personality. Contact us for a consultation via WhatsApp at +65 8241 0032 and start on your renovation journey with confidence.
Frequently Asked Questions
What should I decide first for an HDB kitchen renovation?
Start with the kitchen’s function and your household’s cooking habits. Once you know how the space needs to work, you can decide on the layout, storage needs, appliance positions and the renovation scope more accurately.
Do I need to finalise the layout before choosing materials?
Yes. The layout should come first because it determines cabinet sizes, worktop lengths, appliance positions and service points. Materials are then selected to suit the final design and daily use.
Why is trade coordination important in kitchen renovation?
Kitchen renovation involves carpentry, electrical work, plumbing and finishing works that depend on one another. Coordinating them in the right order helps avoid rework and ensures the final kitchen is practical and well-finished.
