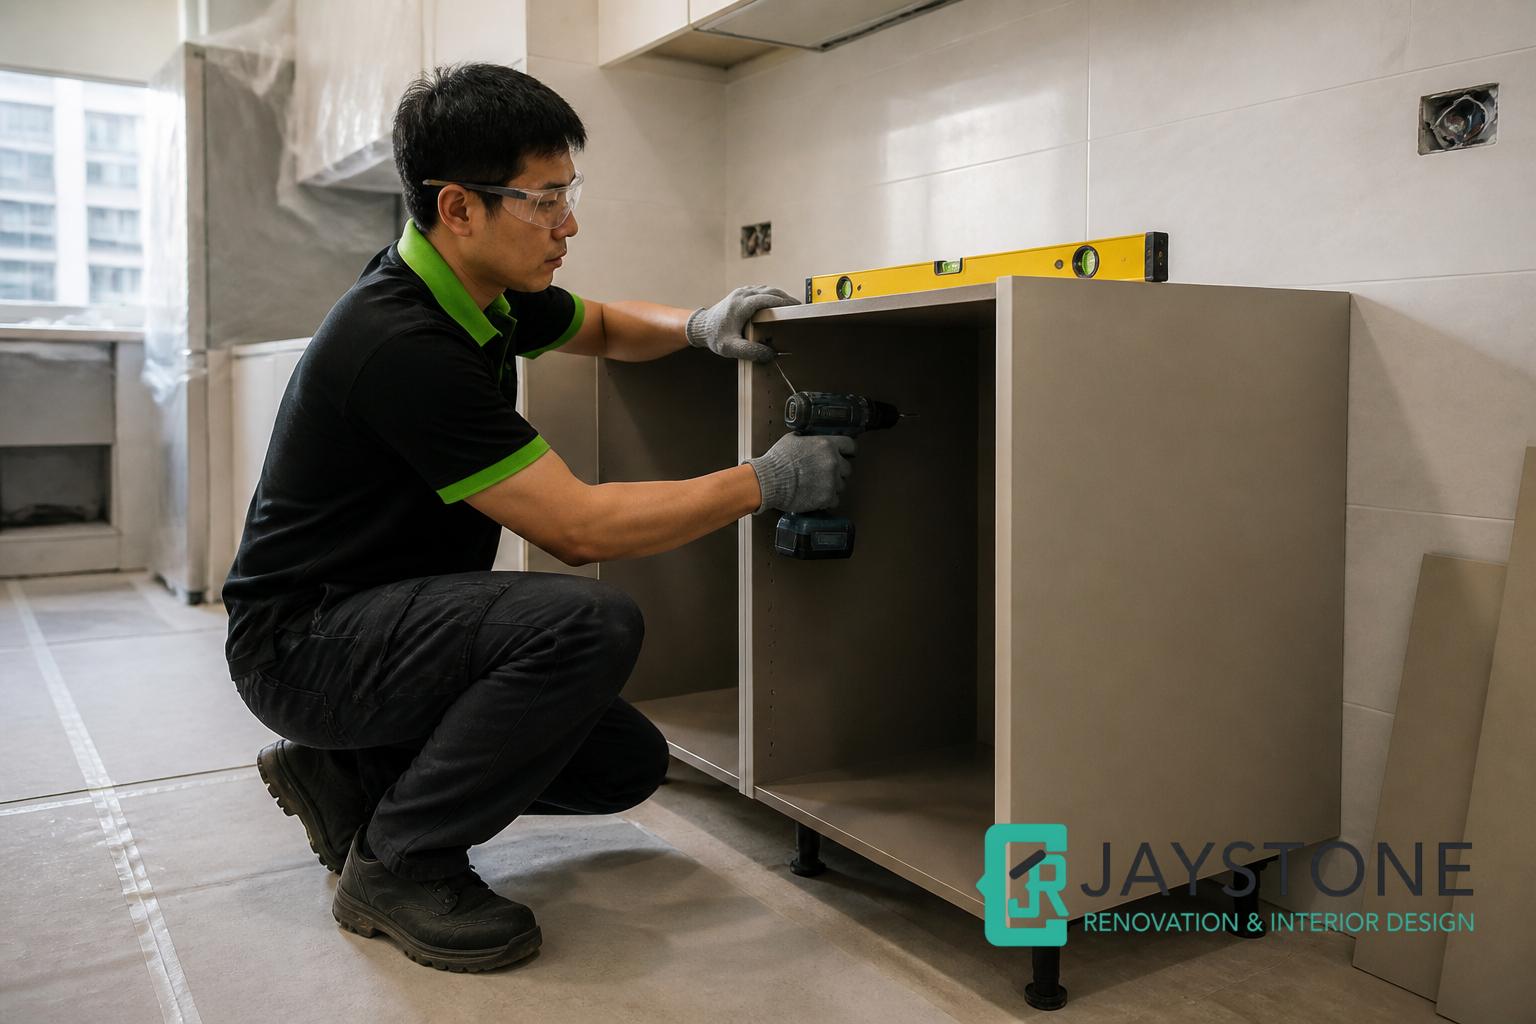
How Is a Kitchen Renovation Completed When Plumbing, Electrical and Carpentry Works Overlap in Singapore?
18 September 2026When a kitchen renovation involves plumbing, electrical and carpentry works at the same time, the project is no longer just about replacing cabinets or choosing finishes. In Singapore, these trades must be sequenced carefully so that pipe routes, power points, cabinet measurements and appliance clearances all work together without unnecessary rework. A well-planned kitchen renovation keeps each trade aligned from the outset, especially when the space must support sinks, hob areas, integrated appliances, storage and lighting in a compact layout.
Why kitchen renovation works often overlap
Kitchen renovation is rarely a single-trade job. The sink position affects plumbing, the oven or induction hob may affect electrical planning, and the cabinet design determines how both services are concealed or accessed. If these elements are not coordinated early, the finished kitchen can end up looking neat on the surface but awkward in daily use.
In Singapore homes, especially HDB and condominium kitchens, the available space is often limited. That means every decision must be made with the others in mind. For example, moving a sink may require plumbing changes, while shifting a refrigerator or built-in appliance can affect socket placement and cabinet dimensions. Carpentry then has to be built around these decisions, not after them in isolation.
Start with the kitchen layout before any trade begins
The safest way to manage an overlapping kitchen renovation is to finalise the layout first. This includes the positions of the sink, hob, fridge, washing machine if applicable, tall cabinets, and worktop sections. Once the layout is understood, the plumbing and electrical requirements can be mapped against it before carpentry starts fabrication.
A clear layout helps the renovation team answer practical questions early: Where will the water supply and waste outlet sit? Which wall needs sockets? Will any appliances be built in? Will cabinet doors obstruct access to service points? These are the details that determine whether the kitchen functions smoothly after installation.
How plumbing is planned around the cabinetry
Plumbing work usually needs to be considered before carpentry measurements are locked in. The sink cabinet, water filter points, washing machine connections and waste pipes all need enough space behind or below the cabinetry. If the cabinet design is completed without checking these points, the end result may leave awkward cut-outs or poor access for maintenance.
A sensible kitchen renovation process is to identify the plumbing routes early, then confirm how the carcass and base cabinets will accommodate them. In some kitchens, access panels or removable sections may be needed so that future servicing is not blocked by fixed carpentry. This is especially important in compact Singapore kitchens where every millimetre matters.
How electrical works are matched to appliances and lighting
Electrical planning in a kitchen goes beyond adding a few sockets. The electrician must account for heavy-use appliances, task lighting, under-cabinet lights, cooker hood requirements and the position of switches. These points affect both safety and usability, so they should be discussed before the carpentry workshop begins cutting panels or building cabinet modules.
When electrical work overlaps with carpentry, socket heights, switch positions and concealed cable routes must be aligned with cabinet depths and appliance clearances. For example, a tall cabinet may hide a socket if the location is not confirmed early. Likewise, a planned light strip may need a channel or back panel detail in the carpentry design. Coordinating these details reduces the need for last-minute changes on site.
How carpentry is built around the service points
Once plumbing and electrical routes are confirmed, carpentry becomes the part that brings everything together visually and functionally. Cabinet dimensions, hob surrounds, sink base units, appliance housings and storage compartments are then made to suit the actual site conditions rather than a guessed arrangement. This is how the kitchen ends up looking integrated instead of patched together.
Good kitchen carpentry in Singapore should also allow practical access to services. A neat-looking cabinet is not enough if it makes future pipe or socket maintenance difficult. During the design and fabrication stage, the team should check where access holes, service gaps or removable panels are needed so the kitchen remains usable after completion.
The usual sequence when the trades overlap
Although every renovation is different, the sequencing logic is generally similar. First comes site measurement and layout confirmation. Next, plumbing and electrical rough-in work is completed, so the hidden service lines are in place before cabinets cover them. After that, carpentry installation can proceed with accurate reference points. Finishing touches such as final fittings, appliance installation and testing follow once the core elements are in position.
When this sequence is ignored, the project can become inefficient. Cabinets may need to be modified after installation, sockets may land in the wrong place, or sink positions may no longer match the original plan. A coordinated approach reduces such disruptions and helps the kitchen renovation progress in a more controlled way.
Common coordination issues homeowners should watch for
Many kitchen renovation problems do not come from poor workmanship alone, but from weak coordination between trades. A common issue is ordering carpentry before appliance dimensions are fully confirmed. Another is placing plumbing points too close to cabinet framing, leaving little room for valves or servicing. Electrical issues can arise when sockets are hidden behind fixed panels or when power points do not suit the final appliance arrangement.
Homeowners can help by checking a few essentials before work begins:
- Confirm the final kitchen layout and appliance list.
- Ask where service access will remain available after carpentry installation.
- Ensure plumbing and electrical points are marked against the cabinet drawing.
- Review whether any wall or base cabinet sections need cut-outs or access panels.
These checks do not replace professional coordination, but they make it easier to catch avoidable problems early.
Why coordination matters even more in Singapore homes
In Singapore, kitchens are often compact and highly functional, so overlapping trades need more planning than in larger spaces. A small misalignment can affect storage, appliance fit or workflow. This is true whether the kitchen belongs to an HDB flat, a condominium unit or a landed property with a more customised layout.
Because kitchen renovation brings together plumbing, electrical and carpentry works, the project should be treated as one coordinated scope rather than three separate jobs. When each trade understands the others’ requirements, the final kitchen is more likely to be practical, tidy and easier to maintain in everyday use.
If you are planning a kitchen renovation with overlapping plumbing, electrical and carpentry works, WhatsApp Jaystone Renovation & Interior Design Singapore with your floor plan, requirements or inspiration photos so the team can assess the scope and discuss a suitable renovation approach: message here.
Conclusion
A kitchen renovation is completed smoothly when plumbing, electrical and carpentry works are planned as one connected process. The layout must be fixed early, the service routes must be confirmed before fabrication, and the carpentry must be built to accommodate both function and access. With proper sequencing and clear coordination, the finished kitchen can look seamless while still supporting daily use, maintenance and long-term practicality.
Choose Jaystone Renovation & Interior Design Singapore
Jaystone Renovation Contractor Singapore is a one-stop renovation company with years of expertise in the industry. Our renovation services include home renovation, house renovation, kitchen renovation, bathroom and toilet renovation, HDB kitchen renovation, and more. We also provide specialized services, such as carpentry, false ceiling, drywall partition, plumbing, electrician services, flooring & tiling, floor waterproofing, glass services, shower screen services and more. Additionally, we extend our services to post renovation cleaning, which includes floor cleaning, floor polishing, vinyl floor deep cleaning, tile floor cleaning, marble floor polishing, parquet floor polishing, and more.
As one of the best direct renovation contractors in Singapore, we understand the importance of quality, affordability, and transparency in every project we undertake. With direct renovation pricing and a commitment to quality, we stand as the recommended renovation contractor in Singapore. Let us bring your vision to life, elevating your space with our expertise and attention to detail. Contact us via WhatsApp at +65 8241 0032 to have renovation consultation services today!
Frequently Asked Questions
Which trade should be planned first in a kitchen renovation?
The kitchen layout should be planned first, because it determines where plumbing points, sockets, switches and cabinets will go. After that, plumbing and electrical rough-in work usually needs to be confirmed before carpentry is installed.
Can carpentry be done before plumbing and electrical work?
It is usually better not to do so. If cabinetry is installed too early, later plumbing or electrical adjustments may require cutting into finished carpentry or changing the design. Coordinating the hidden services first helps avoid unnecessary rework.
Why is access for future servicing important in kitchen renovation?
Kitchen sinks, taps, valves, sockets and appliance connections may need maintenance in future. If carpentry blocks access completely, simple servicing can become inconvenient or disruptive. Good planning keeps the kitchen neat while still allowing practical access where needed.
