What Happens During a Kitchen Renovation in Singapore From Dismantling to Cabinet Installation?
17 September 2026A kitchen renovation in Singapore usually follows a clear sequence, even though every home has its own layout, condition and design preferences. From dismantling the old fittings to installing the new cabinets, each stage affects the next, so understanding the process helps homeowners plan more confidently and avoid unnecessary surprises.
Planning the kitchen before any work begins
The renovation process starts long before any hacking or dismantling takes place. At this stage, homeowners and the renovation team review the existing kitchen layout, storage needs, appliance placement, and the overall look and feel desired for the space. For Singapore homes, this often means balancing practicality with the limits of the kitchen footprint, especially in HDB flats and compact condominiums.
It is also the stage where measurements matter most. Exact dimensions of walls, pipes, windows, doors, and service points help determine whether the design can accommodate new cabinets, worktops, appliances and fittings without crowding the space. If you are planning a kitchen renovation in Singapore, this is the time to clarify what must stay, what can be replaced, and how the finished kitchen should function day to day.
Dismantling the old kitchen carefully
Once the plan is confirmed, the old kitchen fittings are removed. This may include existing cabinets, sink units, laminate finishes, old countertops, and any loose accessories that are no longer needed. The goal is to clear the space so the new works can proceed on a clean and accessible surface.
Dismantling is not simply a matter of pulling things out. Skilled renovation teams usually remove items in a controlled way to reduce damage to surrounding walls, floors and utility points. In many Singapore kitchens, extra care is needed around plumbing, electrical connections and tiled surfaces, as these elements may need to remain in place for the new installation.
Homeowners should expect some dust, noise and temporary disruption during this stage. If appliances are being replaced or the kitchen is the only cooking area in the home, it is wise to plan ahead for meals and storage during the renovation period.
Assessing the condition of the kitchen structure
After dismantling, the exposed kitchen reveals what lies beneath the old finishes. This is an important checkpoint because it shows whether the walls, floor, plumbing points or electrical routing need attention before the new cabinetry is installed. Small issues that were hidden by old cabinets may become visible only at this stage.
In Singapore kitchen renovation projects, this assessment helps the team adjust the plan if necessary. For example, a wall may need patching, a surface may require levelling, or utility points may need repositioning to suit the new layout. It is better to address these matters early than to force the new cabinets to fit around unresolved conditions.
This is also when homeowners should confirm details such as sink position, hob placement, appliance measurements and storage priorities. A good cabinet installation depends on accurate preparation, not just attractive finishes.
Preparing services and surfaces for the new layout
Before cabinet installation begins, the kitchen is prepared for the new build. This preparation may include surface patching, floor and wall checks, and coordination of electrical or plumbing works that support the new design. If the kitchen includes built-in appliances, the exact locations for power points and plumbing connections need to be properly aligned.
For a kitchen renovation Singapore homeowners can rely on, this stage is especially important because the kitchen must work efficiently in a compact space. Cabinetry, sink positions and appliance clearances need to be planned in relation to one another, so that doors open properly, drawers do not clash, and work zones remain practical for daily use.
Good preparation also helps the installation proceed more smoothly. When surfaces are level and service points are in the right position, the cabinets can be fitted more accurately and with fewer delays.
Cabinet fabrication and site readiness
Cabinet installation rarely begins on the same day the old kitchen is dismantled. In most cases, the cabinets are fabricated or prepared according to the approved measurements and design details before being brought to site. This is why accuracy during the planning stage is so important.
Kitchen cabinets are usually one of the most visible and functional elements in the renovation. Their size, finish, internal accessories and storage arrangement should suit both the kitchen layout and the homeowner’s habits. Whether the kitchen needs more overhead storage, better pantry organisation, or dedicated space for built-in appliances, these details should be settled before installation starts.
At this point, the team will also check that the site is ready for fitting. This includes confirming access to the kitchen, protecting nearby areas from damage, and ensuring the required materials and tools are available for the works ahead.
Installing the cabinets and checking alignment
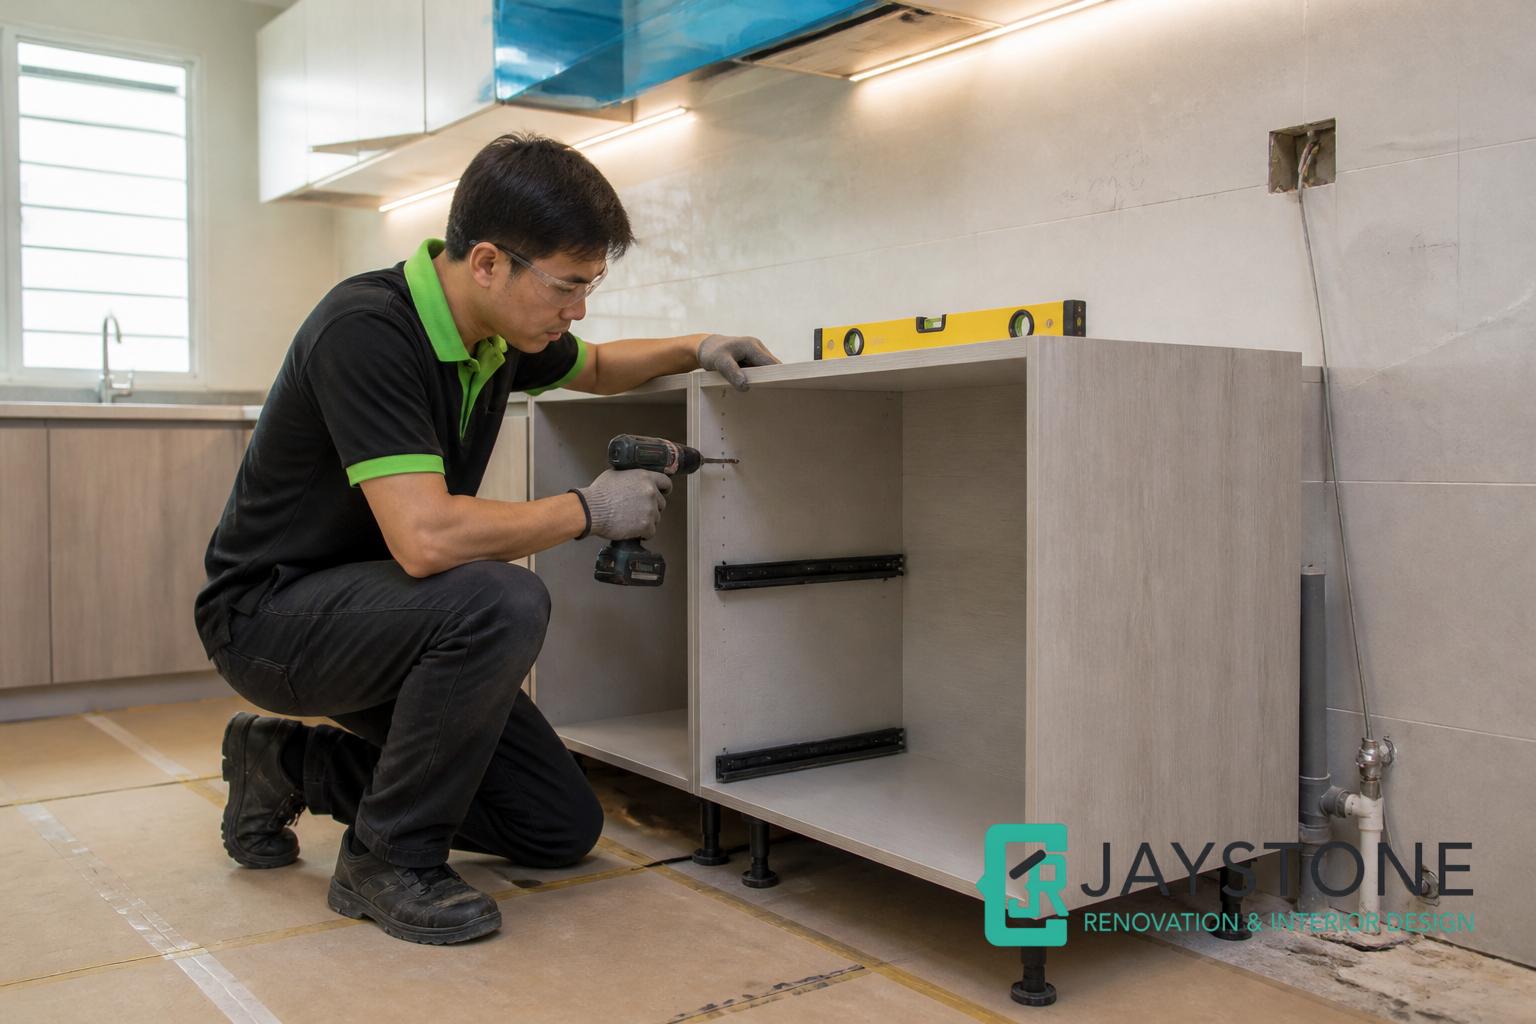
Cabinet installation is one of the most important stages of the renovation because it shapes how the kitchen looks and functions. Base cabinets are usually fitted first, followed by wall cabinets and any tall units or appliance housings. Each piece must be aligned correctly so that the overall run appears neat and the doors and drawers operate properly.
During installation, the team will typically make small adjustments to ensure the cabinets sit level and fit the space accurately. This matters because even a slight misalignment can affect countertop fitting, appliance placement and the final appearance of the kitchen. Homeowners may not see all the fixing details, but they will notice the difference in how smoothly the cabinetry works once completed.
Once the cabinet carcasses are secured, the next steps may include fitting shutters, drawers, shelves, handles and accessory systems. These finishing details help transform the kitchen from a bare shell into a usable room.
How the countertop, sink and appliances fit into the process
Although cabinet installation is a major milestone, it is usually connected to other parts of the kitchen renovation. The countertop must be measured and installed to suit the cabinet layout, and the sink opening must line up with the plumbing points below. If the kitchen includes a hob, oven, built-in fridge or other integrated appliances, their dimensions must have been accounted for earlier in the process.
In Singapore homes, where kitchens can be compact, correct sequencing is especially important. Cabinets, countertops and appliances need to work as one system so that the kitchen remains easy to clean, practical to use and visually balanced. Rushing this stage or changing key details too late can create avoidable rework.
After the main components are in place, the team typically carries out checks on alignment, door clearance and general finish. This is the point where homeowners can begin to see the kitchen take its final shape.
If you are planning a kitchen renovation and want help understanding the scope from dismantling to cabinet installation, you may WhatsApp Jaystone Renovation & Interior Design Singapore with your requirements, floor plan or inspiration photos at this link so the team can assess the project and discuss the most suitable approach.
Conclusion
A kitchen renovation in Singapore becomes much easier to understand when broken down into clear stages. Dismantling removes the old fittings, inspection reveals what needs attention, preparation readies the space, and cabinet installation brings the new kitchen together piece by piece. When each step is handled in the right order, homeowners can achieve a kitchen that is not only attractive, but also functional and well suited to everyday living.
Choose Jaystone Renovation & Interior Design Singapore
Jaystone Renovation Contractor Singapore stands as a premier choice for comprehensive renovation services, boasting years of unparalleled expertise in the industry. We offer direct contractor pricing – making it affordable for those looking for renovation. From kitchen renovation, HDB kitchen renovation to complete home renovation, including bathroom and toilet renovations, our services cater to every aspect of your living space. We provide a wide range of specialised services, such as carpentry, false ceilings, drywall partitions, waterproofing, floor tiling, glass services, shower screen services, plumbing, electrical works, and more. Moreover, we also provide post renovation cleaning, which includes floor cleaning, floor polishing, vinyl floor deep cleaning, tile floor cleaning, marble floor polishing, parquet floor polishing, and more.
Aside from offering top-notch services, we are also dedicated to offering you insightful articles that will enrich your understanding. With meticulous attention to detail and a commitment to excellence, we’ll bring your vision to life, transforming your environment into a reflection of your unique style and personality. Contact us for a consultation via WhatsApp at +65 8241 0032 and start on your renovation journey with confidence.
Frequently Asked Questions
How long does a kitchen renovation usually take from dismantling to cabinet installation?
The timeline depends on the kitchen size, the amount of dismantling required, and whether any extra preparation works are needed before cabinets are installed. A straightforward project may move faster than a kitchen that needs more surface repair, utility adjustments or custom carpentry coordination.
Can I keep my existing plumbing and electrical points during a kitchen renovation?
In some cases, yes, but it depends on whether the new layout can work with the existing points. If your sink, hob or appliances are being repositioned, the renovation team may need to adjust the services to suit the new cabinet arrangement and daily use.
What should I prepare before cabinet installation starts?
It helps to finalise the kitchen layout, confirm appliance sizes, and decide on storage requirements early. Clear communication and accurate measurements make cabinet installation smoother and reduce the risk of changes during the renovation process.
