Which Renovation Works Should Be Completed First in a Singapore Home?
15 September 2026Planning a home renovation works in Singapore can feel overwhelming, especially when several trades need to happen in the right sequence. The order matters because some works depend on others being completed first, and a poor sequence can lead to rework, delays, or damaged finishes. For most Singapore homes, the safest approach is to begin with the “dirty” and technical works, then move on to the finishing stages, and only complete final cleaning and styling after everything else is stable.
Start with planning, site checks and scope confirmation
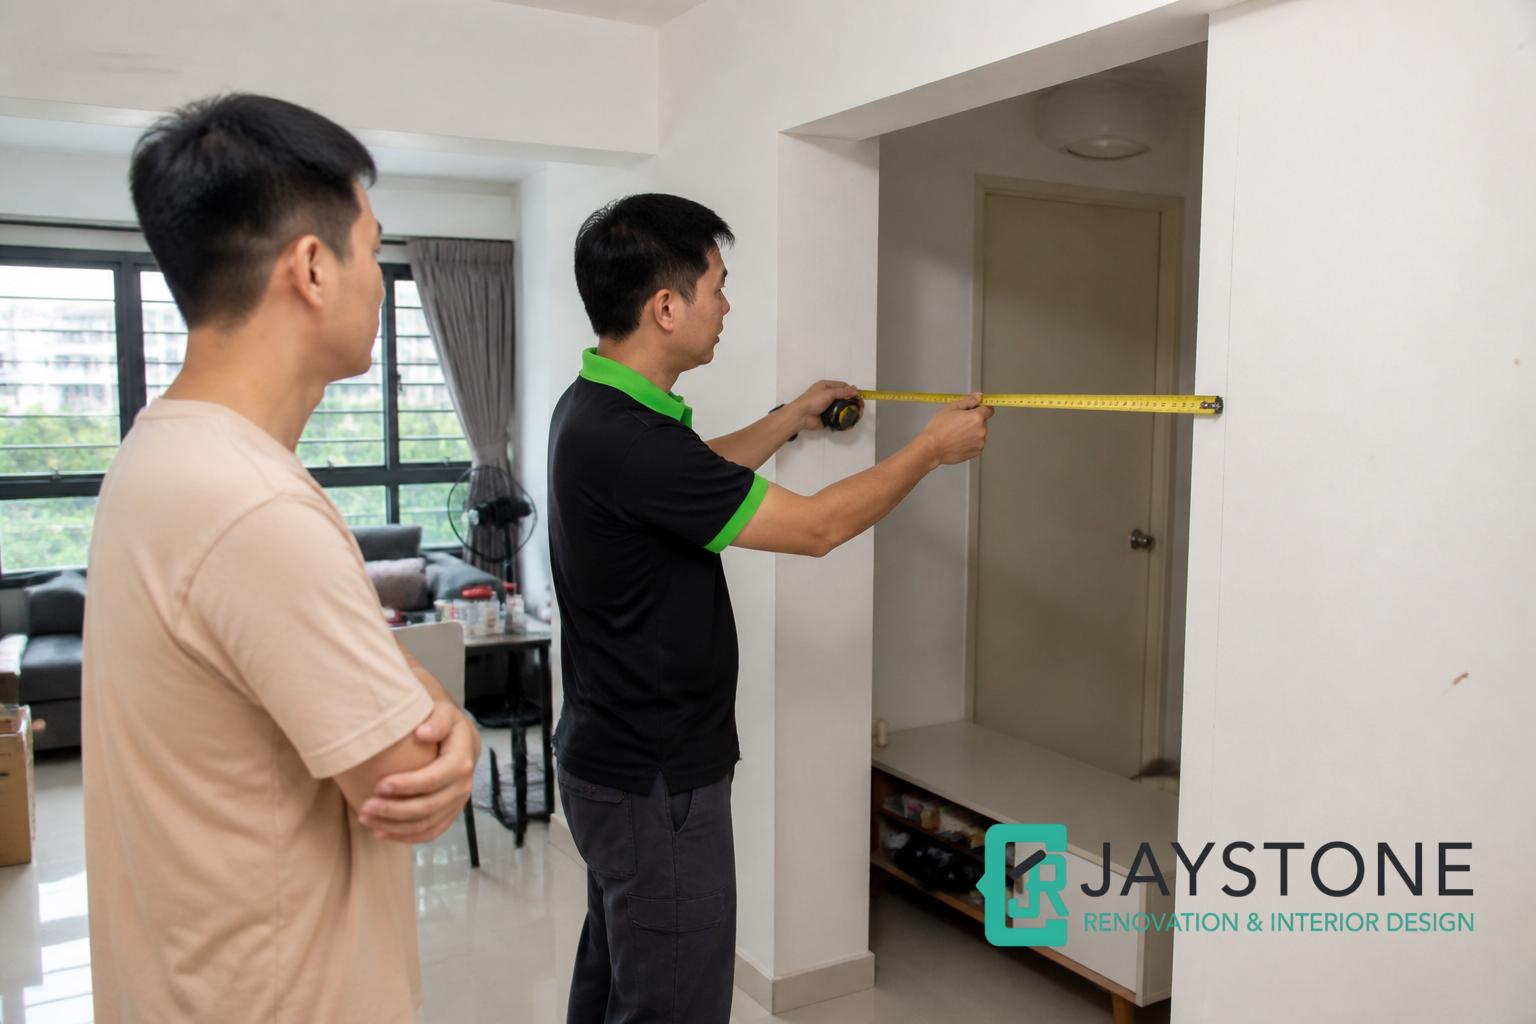
Before any hacking or installation begins, the first work should always be proper planning. This includes confirming what is being renovated, what is staying, and how each trade will affect the next. In Singapore homes, this step is especially important because layouts are often compact and multiple works may need to happen in the same limited space.
A clear scope also helps you decide whether you need an interior designer, a renovation contractor, or individual specialists for carpentry, electrical work, plumbing, flooring and waterproofing. At this stage, drawings, measurements, preferred materials and any inspiration photos should be reviewed so that the order of works is realistic from the start.
Complete hacking and demolition before any finishing work
If your renovation includes removing old built-ins, tiles, partitions, doors, or fixtures, hacking and demolition should come early. This is one of the messiest stages, so it must be finished before flooring, painting, carpentry or any delicate installation. Otherwise, newly completed surfaces may be scratched, stained or damaged.
In Singapore homes, demolition is often followed by debris removal and a quick check of the exposed areas. This allows the team to see the actual condition of walls, floors and concealed services before the next trades start. It is also the right moment to adjust the renovation plan if hidden issues are discovered.
Do electrical and plumbing works next
After demolition, the next priority is usually the concealed technical works: electrical wiring, lighting points, socket positions, plumbing routes and pipe adjustments. These jobs should be completed early because they are often hidden behind walls, ceilings, floors or cabinets once the finishing works begin. If they are left too late, you may need to open up completed surfaces again.
This stage is especially important in Singapore homes where kitchen and bathroom layouts may be changed, or where homeowners want additional power points, appliance connections or shower fittings. Once the rough-in works are done, they can be tested before the remaining layers are closed up.
Carry out waterproofing and wet-area preparation before tiling
For kitchens, bathrooms and service yards, waterproofing and wet-area preparation should come before tiling and final installation. These areas are more exposed to water and daily wear, so the underlying protection must be addressed first. If tiling is completed before this step, any waterproofing issues later can become much more difficult to fix.
After waterproofing, the surface is typically prepared for floor or wall finishing in the wet zones. This sequence supports better durability and helps reduce the risk of future water seepage problems. It is also one reason bathroom and kitchen renovations are usually planned more carefully than dry areas of the home.
Install flooring and tiling before carpentry and feature finishing
Once the concealed works are settled, flooring and tiling should generally be completed before carpentry, built-ins, wallpaper and painting touch-ups. Tiles and floor finishes define the final height levels in the home, so they should be in place before cabinets, doors or skirting details are measured and installed.
This order also helps avoid mismatches at junctions between rooms. For example, if a kitchen or bathroom floor level changes, the adjacent carpentry and door clearances need to be adjusted accordingly. Completing flooring early gives the rest of the renovation a proper reference point.
Proceed with false ceiling, partitions and other built-in structures
After the technical and surface-preparation works, the next stage often includes false ceiling work, drywall partitions, glass features and built-in framing. These elements usually rely on the earlier electrical or air-con planning, and they may also need to coordinate with lighting positions or storage layouts.
In many Singapore homes, built-in structures should come before painting and final decorative finishes so that joints, edges and access panels can be properly handled. If carpentry or ceiling works are installed too early, they may be damaged by later construction traffic or require unnecessary rework.
Complete carpentry, doors and permanent fixtures before painting touch-ups
Custom carpentry, wardrobes, kitchen cabinets, shelving, doors and other permanent fixtures are usually fitted after the core works are done, but before final touch-up painting. This allows measurements to match the completed flooring and wall conditions, and it reduces the chance of installation clashes.
Painting is often most effective near the end because carpentry installation, electrical trimming and general site movement can leave marks that need to be corrected. By leaving final paint touch-ups until later, the finished home looks cleaner and more consistent.
Finish with painting, glass, shower screens and final detailing
When the heavier works are complete, painters can do the final coats and touch-ups, followed by finishing details such as mirrors, shower screens, glass panels, accessories and selected decorative elements. These are best done near the end because they are easier to damage if installed too early.
At this stage, the renovation should start to look complete rather than under construction. Final detailing also includes checking alignments, cleaning installation residue, testing fittings and making sure each room is ready for handover and daily use.
If you are planning a renovation and want help deciding the right sequence for your home, you may WhatsApp Jaystone Renovation & Interior Design Singapore with your requirements, floor plan or inspiration photos so the team can assess the scope and discuss a suitable renovation contractor, interior designer or specialist: message here.
Conclusion
The best renovation sequence for a Singapore home usually begins with planning, then moves to hacking, electrical and plumbing works, waterproofing, flooring and tiling, and only later proceeds to built-ins, carpentry, painting and finishing details. Following the right order helps protect completed surfaces, reduces rework and keeps the project more organised from start to finish. If you treat each stage as the foundation for the next, the renovation is far more likely to run smoothly and produce a cleaner final result.
Choose Jaystone Renovation & Interior Design Singapore
Jaystone Renovation Contractor Singapore stands as a premier choice for comprehensive renovation services, boasting years of unparalleled expertise in the industry. We offer direct contractor pricing – making it affordable for those looking for renovation. From kitchen renovation, HDB kitchen renovation to complete home renovation, including bathroom and toilet renovations, our services cater to every aspect of your living space. We provide a wide range of specialised services, such as carpentry, false ceilings, drywall partitions, waterproofing, floor tiling, glass services, shower screen services, plumbing, electrical works, and more. Moreover, we also provide post renovation cleaning, which includes floor cleaning, floor polishing, vinyl floor deep cleaning, tile floor cleaning, marble floor polishing, parquet floor polishing, and more.
Aside from offering top-notch services, we are also dedicated to offering you insightful articles that will enrich your understanding. With meticulous attention to detail and a commitment to excellence, we’ll bring your vision to life, transforming your environment into a reflection of your unique style and personality. Contact us for a consultation via WhatsApp at +65 8241 0032 and start on your renovation journey with confidence.
Frequently Asked Questions
Should painting start before carpentry is installed?
Generally, no. Painting is usually more effective after major carpentry and installation works, with final touch-ups done near the end. This helps avoid fresh paint being marked during later site work.
Why are electrical and plumbing works done so early?
They are usually concealed behind walls, ceilings, floors or cabinets. Completing them early reduces the need to open up finished surfaces later and allows the rest of the renovation to be built around the correct service points.
Can flooring be done before waterproofing?
For wet areas, waterproofing should come before tiling or final floor finishing. This sequence helps protect the underlying structure and supports better long-term durability in bathrooms, kitchens and other exposed spaces.
